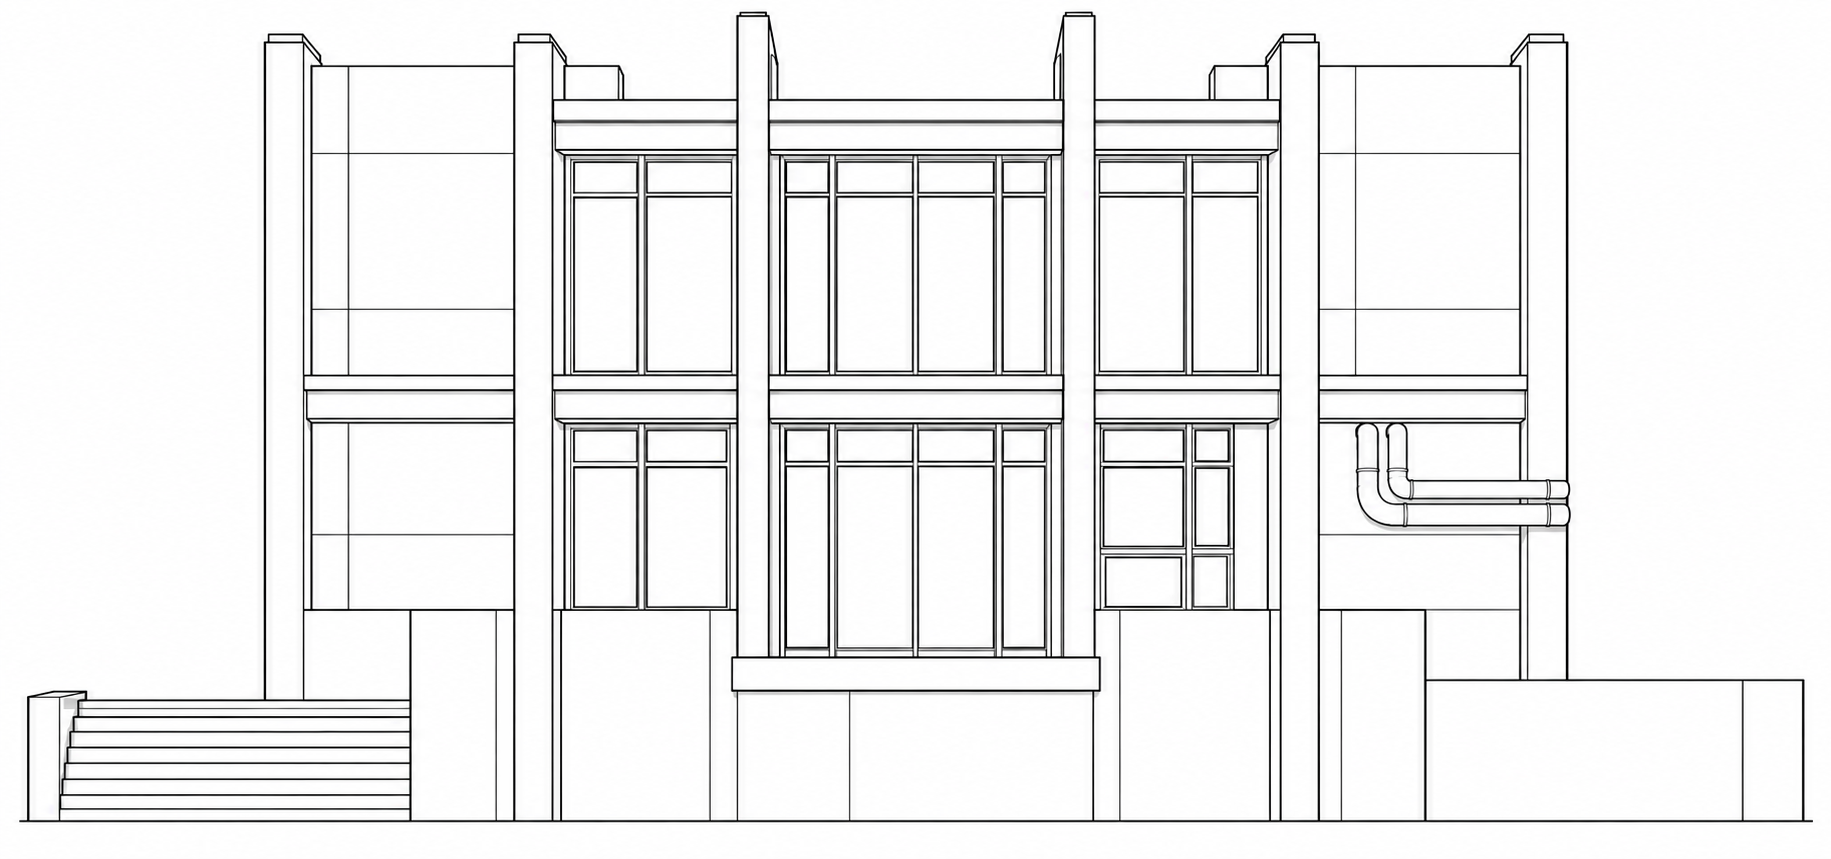
Bifrost Solutions brings construction-informed BIM expertise to your project team. We turn model information into coordinated drawings and field-ready inputs, working within the way you already build.
Get the BIM capacity your project needs without building a full in-house department. Support is scoped around the work, so you can add expertise when and where it makes sense.
We work with the models, drawings, and software your team already uses. Deliverables are built around your project workflow, with clear handoffs and responsibilities.
Bifrost Solutions helps project teams translate model information into usable coordination, drawings, and field information. We work within your existing people, models, software, and processes.
Our principal brings more than 20 years of commercial construction and project management experience, including 12+ years using BIM/VDC on projects.
Get targeted capacity where your project needs it, while design authority and trade responsibilities remain with your project team.
Federated model reviews, custom clash matrices, and prioritized, annotated issues ready for your team to resolve.
02
BIM Modeling Support
Short-term BIM/VDC capacity, scope-specific custom modeling, and 4D sequencing and site logistics support.
03
Coordination & Shop Drawings
Coordinated information for openings, sleeves, embeds, slabs, and roof systems, plus shop drawings for defined fabrication and trade scopes.
04
BIM-to-Field & Custom Support
Layout information, field verification, supplied point-cloud conversion, existing-condition modeling, and custom workflow integration. Scanning is supplied by others.
Capabilities / 01
Clash Detection & Issue Reporting
Bring architectural, structural, and MEP models together for focused coordination reviews, custom clash matrices, and constructability checks.
Receive prioritized, annotated issues covering defined openings, equipment, clearances, and code-related checks. Autodesk Forma issue publishing and tracking can support your team's resolution process.
Design authority and issue resolution remain with the responsible project participants.
Connect your model information to field-layout inputs, robotic layout support, field-to-BIM verification, and QA/QC.
Support includes supplied point-cloud conversion, existing-condition and as-built modeling, site logistics visualization, and custom software, workflow, field, and survey-resource integration.
Point clouds and scans are supplied by others; Bifrost does not currently provide in-house scanning.
A clearer view of construction readiness, prioritized coordination issues, and information to support project decisions.
03
Design Teams — Architects & Engineers
Supplemental model review, constructability support, and modeling assistance that preserves design authority.
04
Subcontractors / Specialty Trades
Scope-specific modeling, clash review, shop drawings, supplied-scan conversion, and fabrication and installation support.
FAQ
A few practical answers.
Can you work with our existing team?
Yes. Support fits within your team's existing models, drawings, software, and workflow, with scope matched to the project.
How quickly can we get a clash review?
Typical turnaround for scoped clash-review work is five business days. Scope and timing are agreed for each project; other services have their own schedules.
Do you provide scanning?
Bifrost converts supplied scans and point clouds into models. In-house scanning is not currently provided.
Who resolves the issues?
Bifrost provides clear, prioritized issues for the responsible project participants to review and resolve. Design authority and trade responsibilities stay with your project team.
Let's talk
Think we're the right fit?
Tell us about your project, the information you already have, and where your team needs support. We'll discuss a scope that fits.
 Free BIM Analysis